If you’re sizing a squash court at a club, checking whether a converted space could work, or just looking for the official numbers, this is the clean reference.
Unlike most sport specification pages, here are the dimensions in feet and meters, for both singles and doubles, with the wall lines and the tin explained in plain language.
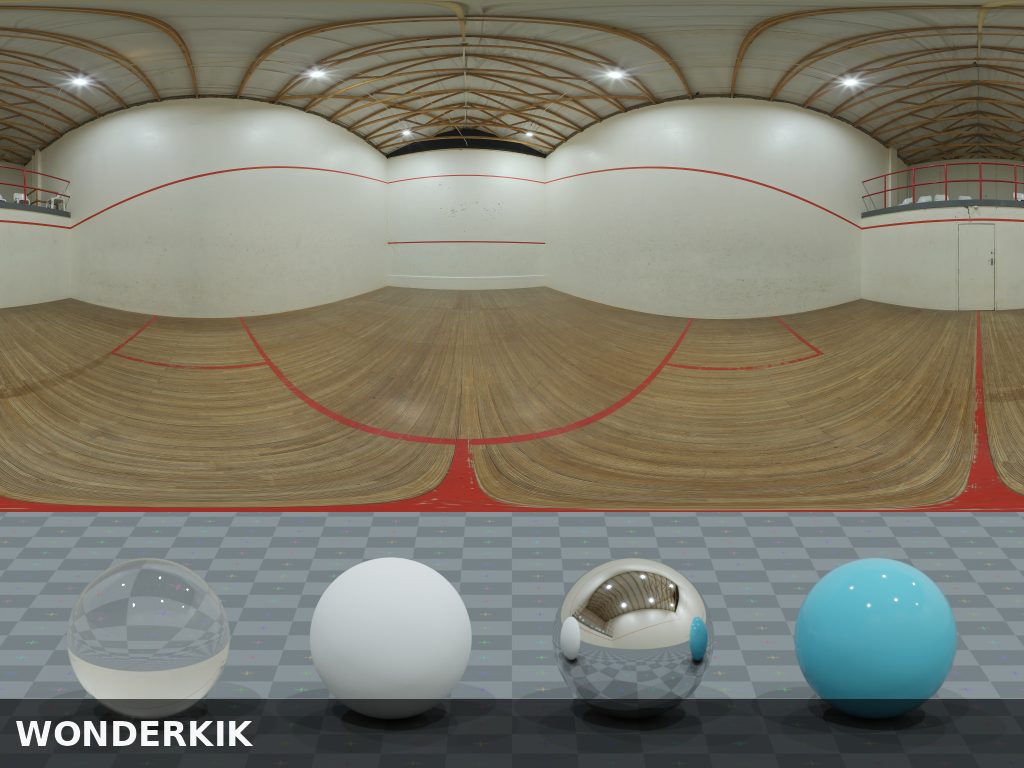
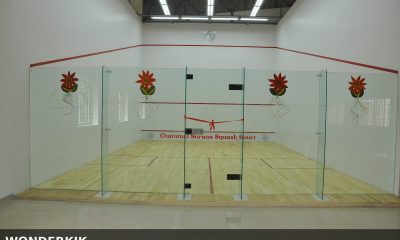
Panorama of a squash hall. EVs: 12, WB: 5303K. – CC CC0 (Wikimedia Commons)
The quick numbers
Singles court:32 ft long × 21 ft wide (9.75 m × 6.4 m).
Doubles court:45 ft long × 25 ft wide (13.72 m × 7.62 m).
Minimum ceiling height:18.5 ft (5.64 m) for singles; 24 ft (7.3 m) for doubles.
A singles court and a doubles court need different rooms entirely — you cannot squeeze doubles into a singles court.
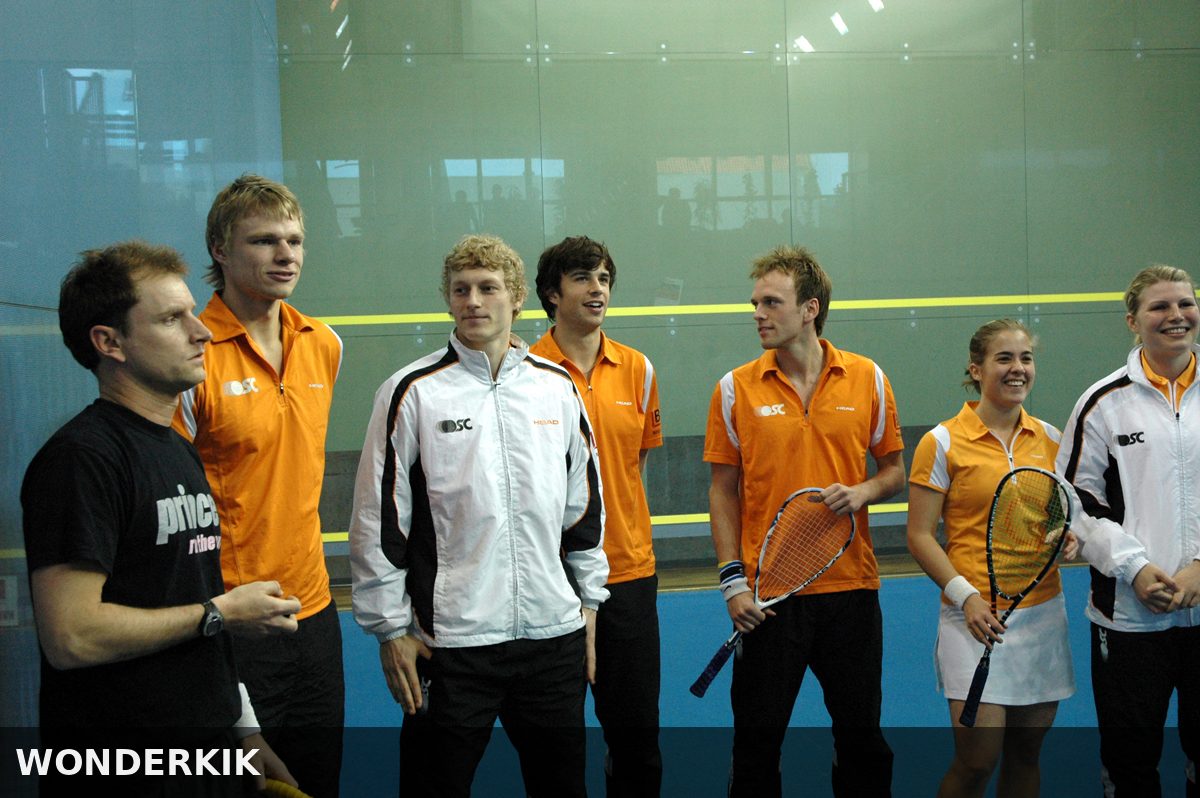
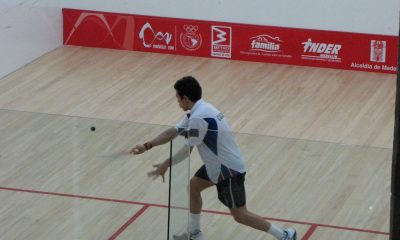
Odense Squash Klubs finalehold medaljeslutspil 2008 – CC CC BY-SA 4.0 (Wikimedia Commons)
Singles court dimensions (the standard)
The World Squash Federation (WSF) singles court measures 32 ft (9.75 m) long and 21 ft (6.4 m) wide, measured from the finished surfaces of the walls.
Feature
Feet
Meters
Court length
32 ft
9.75 m
Court width
21 ft
6.4 m
Front wall line height
15 ft
4.57 m
Back wall line height
7 ft
2.13 m
Service line on front wall
5 ft 10 in
1.78 m
Tin height
19 in
480 mm
Short line from back wall
14 ft
4.26 m
Service boxes
5 ft 3 in × 5 ft 3 in
1.6 m × 1.6 m
Minimum ceiling height
18.5 ft
5.64 m
A couple of notes on those numbers:
The front wall line is where the out line starts on the front wall; the lines slope down the side walls to 7 ft at the back.
The tin is 19 inches high on standard courts — 17 inches on some professional and “lite” courts.
The service boxes sit behind the short line, one on each side of the half-court line.
Doubles court dimensions
North American doubles (hardball doubles) — the format most clubs use in the US — is played on a 45 × 25 ft court:
Feature
Feet
Meters
Court length
45 ft
13.72 m
Court width
25 ft
7.62 m
Front wall line height
20 ft
6.09 m
Back wall line height
7 ft
2.13 m
Service line on front wall
8 ft 1 in
2.46 m
Tin height
17 in
430 mm
Short line from back wall
15 ft
4.57 m
Minimum ceiling height
24 ft
7.31 m
How squash courts compare to other racket courts
Putting the numbers next to the rest of the racket family makes them easier to remember:
Pickleball: 44 × 20 ft (open court). A squash singles court is smaller in footprint.
Racquetball: 40 × 20 ft (open enclosure). Squash courts are shorter but wider.
Badminton: 44 × 20 ft (doubles), singles 44 × 17 ft (open court with net).
Tennis: singles 78 × 27 ft, doubles 78 × 36 ft (open court with net).
Squash is the most compact of the wall sports — it’s a 32 × 21 ft room, so a club can fit several courts in modest space, but each one needs real ceiling height.
Building a regulation squash court at home is a serious project, and honesty: it is expensive.
Floor plan: the 32 × 21 ft court plus run-off and a door puts a realistic room at about 38 × 27 ft.
Ceiling: minimum 18.5 ft. This is the killer for most residential conversions — it rules out typical 9–12 ft house ceilings unless you convert or dig.
Court box: build a dedicated internal structure so the walls and ceiling don’t ring like a drum.
Budget: complete residential court builds typically land between about $120,000 and $250,000 installed, depending on region and finishing.
A more realistic home option for most people: a converted racquetball court — the same 32 × 21 ft footprint frequently hosts both sports at gyms — or look up a local club with a public court instead. Our beginner’s rules guide covers how the tin and service boxes actually play before you drop money on woodwork.
Measurements follow the World Squash Federation court specifications for singles and hardball doubles courts.
Racquet sports player and writer covering pickleball, padel, tennis, badminton, and squash. Former collegiate tennis player turned recreational pickleball enthusiast. Jackson writes beginner-friendly guides to help new players get on court faster.











Recent Comments